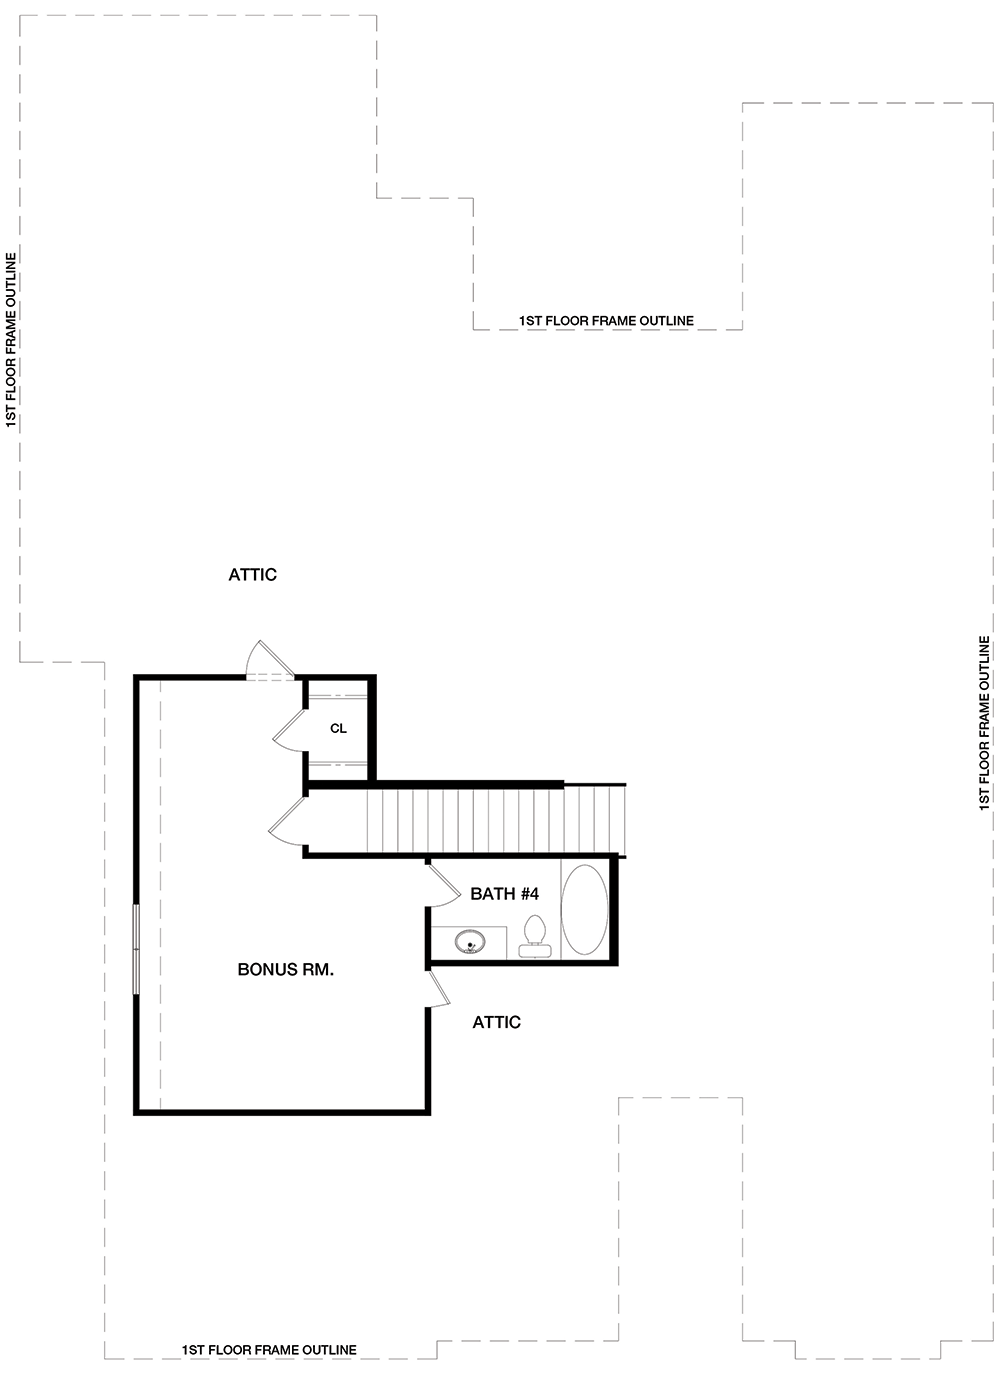
Bedrooms: 4
Bathrooms: 4
Square Footage: 3,091 sq. ft.
Price: $649,000
Development/Subdivision: Oakwood Villas
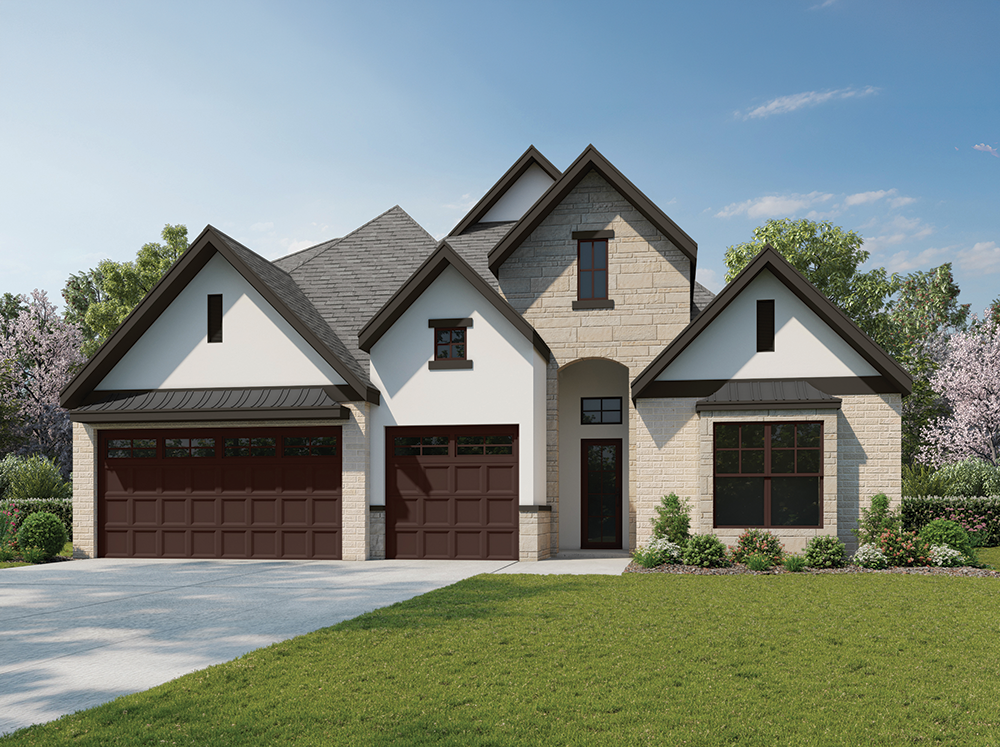
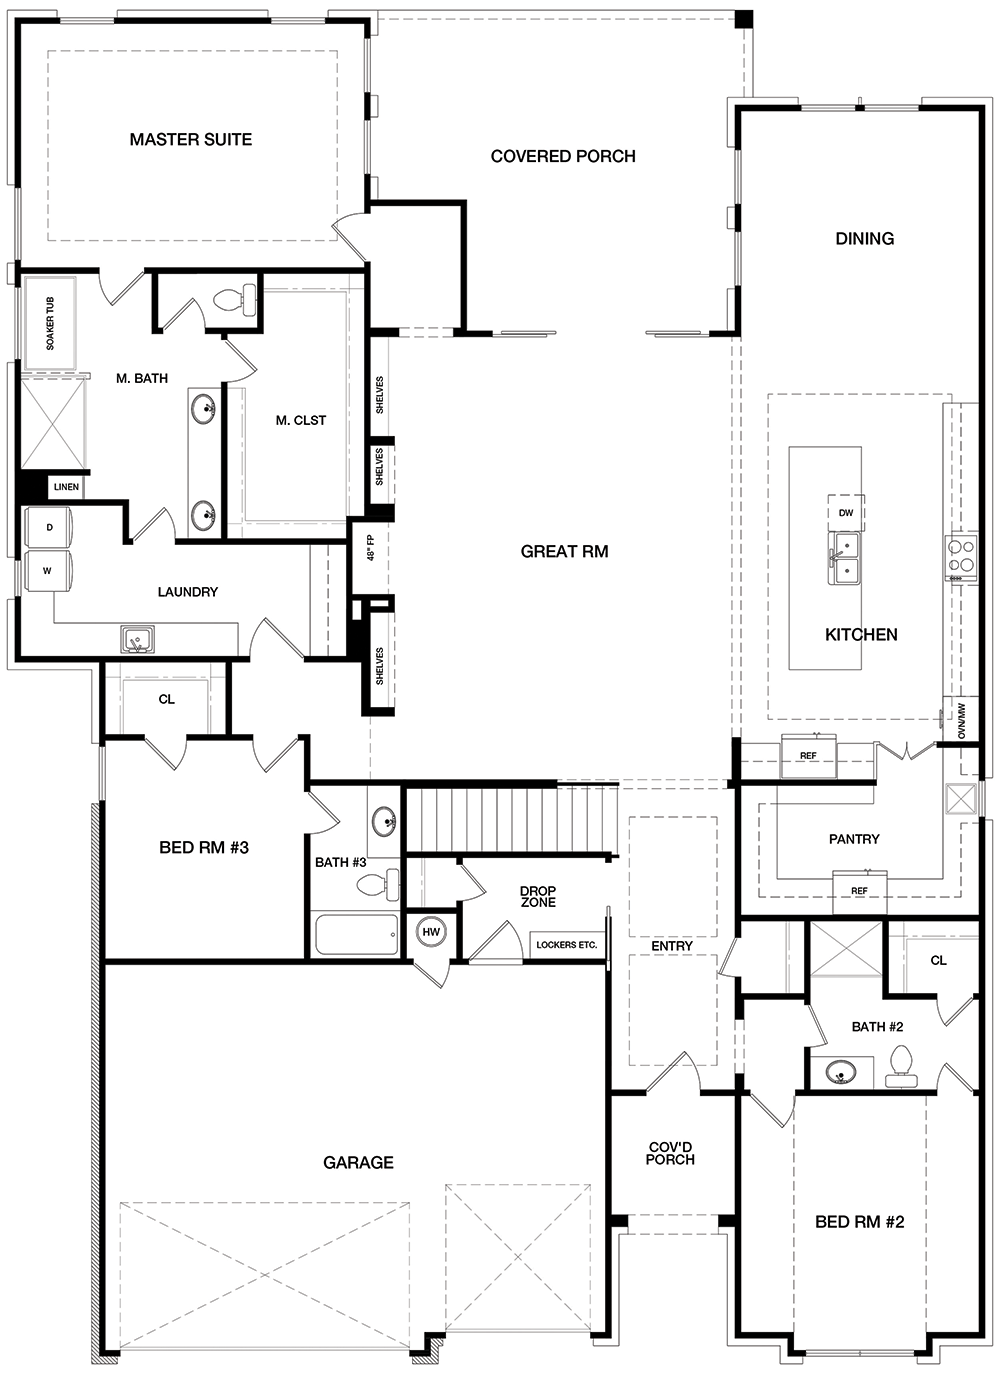
This thoughtfully designed residence is a highly livable modern layout. Spanning 3,091 square feet of conditioned living space, the home offers an open-concept design that emphasizes natural light, volume, and seamless indoor–outdoor living. The main level centers around a great room with elevated ceilings and a fireplace that anchors the living area. A designer kitchen with an oversized island, walk-in pantry, and premium appliance layout flows directly into the dining space, creating an ideal environment for both everyday living and entertaining. Large windows and a generous covered back porch extend the living area outdoors and provide an inviting space for gatherings year-round. The private owner’s suite is thoughtfully positioned for privacy and comfort. The primary bath includes a soaking tub, walk-in shower, dual vanities, and a large walk-in closet with direct access to the laundry room for everyday convenience.
School District: Sapulpa Schools
Additional Features:
 |
 |
 |