Bedrooms: 3
Bathrooms: 2
Square Footage: 2,429 sq. ft.
Price: $457,900
Development/Subdivision: Huntington Park II
Coming Soon – Still Under Construction
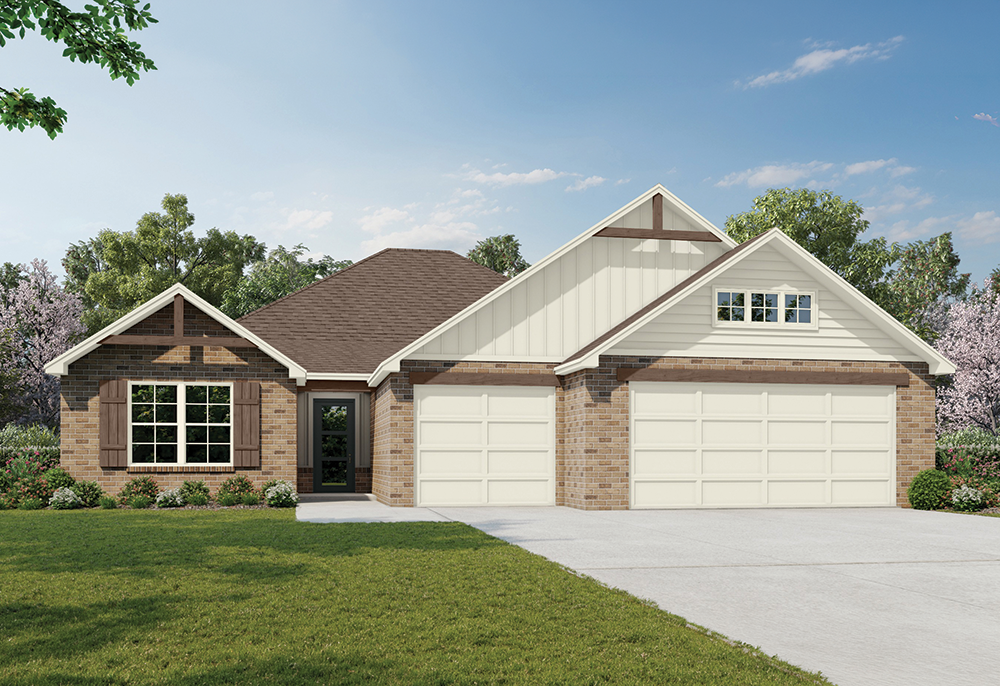
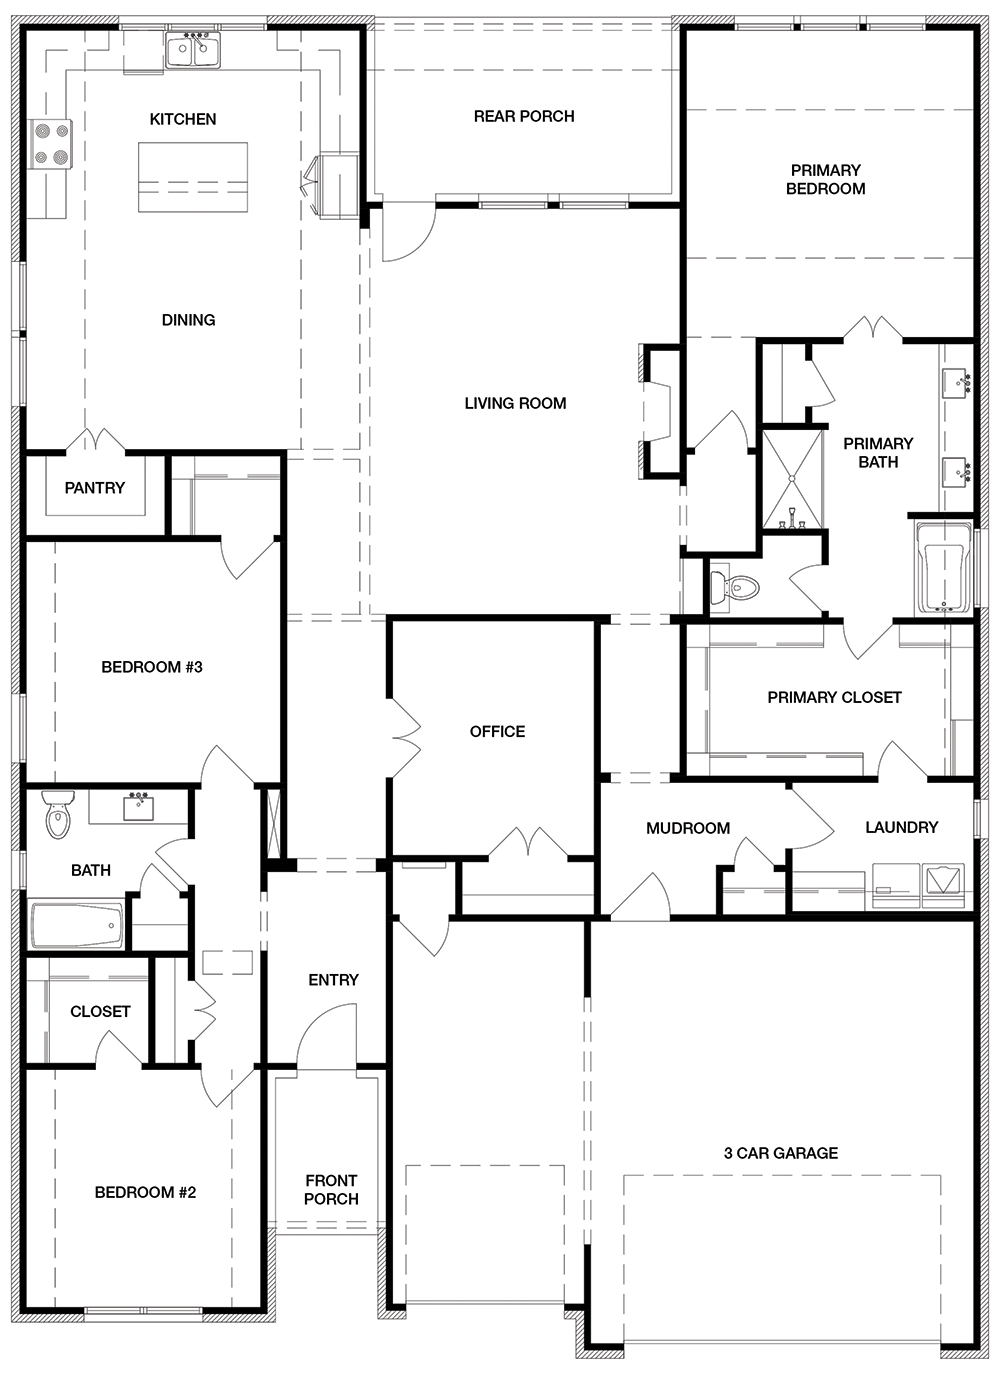
The New Haven floor plan offers a smart, efficient layout designed for modern living. This single-story home features an open-concept kitchen, dining, and living area that creates a seamless flow for everyday living and entertaining. The kitchen includes large windows, island, pantry, and generous cabinet space, opening directly to the main living area and rear covered porch. The private primary suite is thoughtfully positioned at the back of the home and includes a spacious walk-in closet and en suite bath. Two secondary bedrooms are located on the opposite side of the home and share a full hall bath, offering privacy for family or guests. A dedicated home office near the entry provides a quiet space for work or study.
School District: Broken Arrow Schools
 |
 |
 |