Bedrooms: 5
Bathrooms: 3
Square Footage: 2,575 sq. ft.
Price: $431,857
Development/Subdivision: Whiskey Ridge
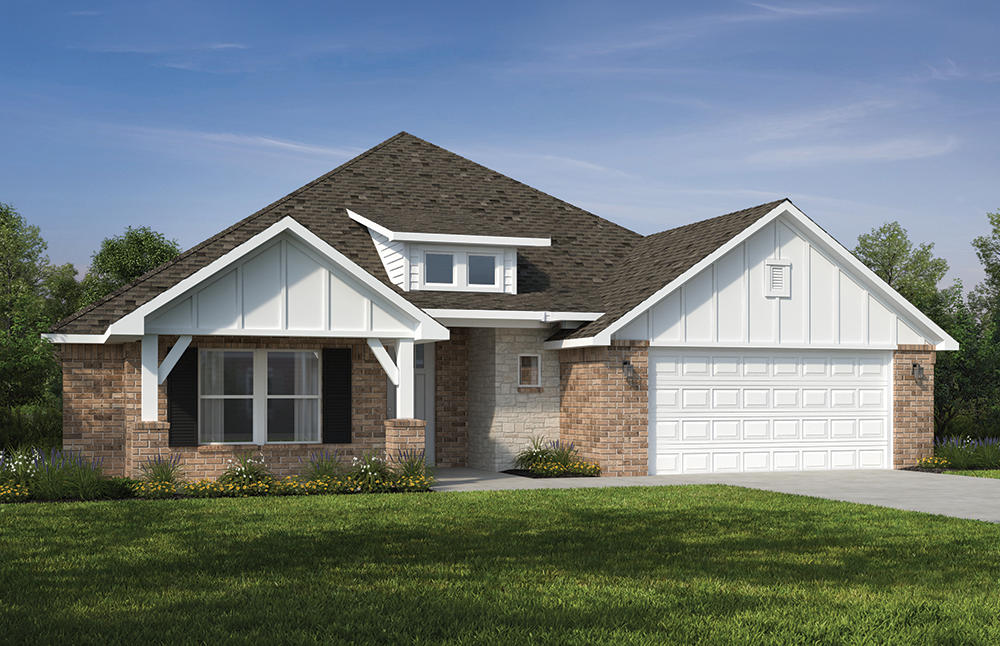
The 2575 floorplan offers 4–5 bedrooms, 3 bathrooms, and over 2,500 sq ft of elevated living. Enjoy 15’ vaulted ceilings with a stained box beam, 8’ front and back doors, and a striking window wall that opens to a vaulted covered patio. Inside, custom built-ins frame the fireplace, a deep-shelved pantry provides ample storage, and a spacious laundry room includes a sink. Choose between a second master suite or a fifth bedroom. The primary bath features a freestanding tub and a stunning 3' x 5' glass‑paneled shower. The 2575 plan blends thoughtful design with premium details for a truly refined living experience.
School District: Broken Arrow Schools
 |
 |
 |
.png)
.png?v=639149712865193446)