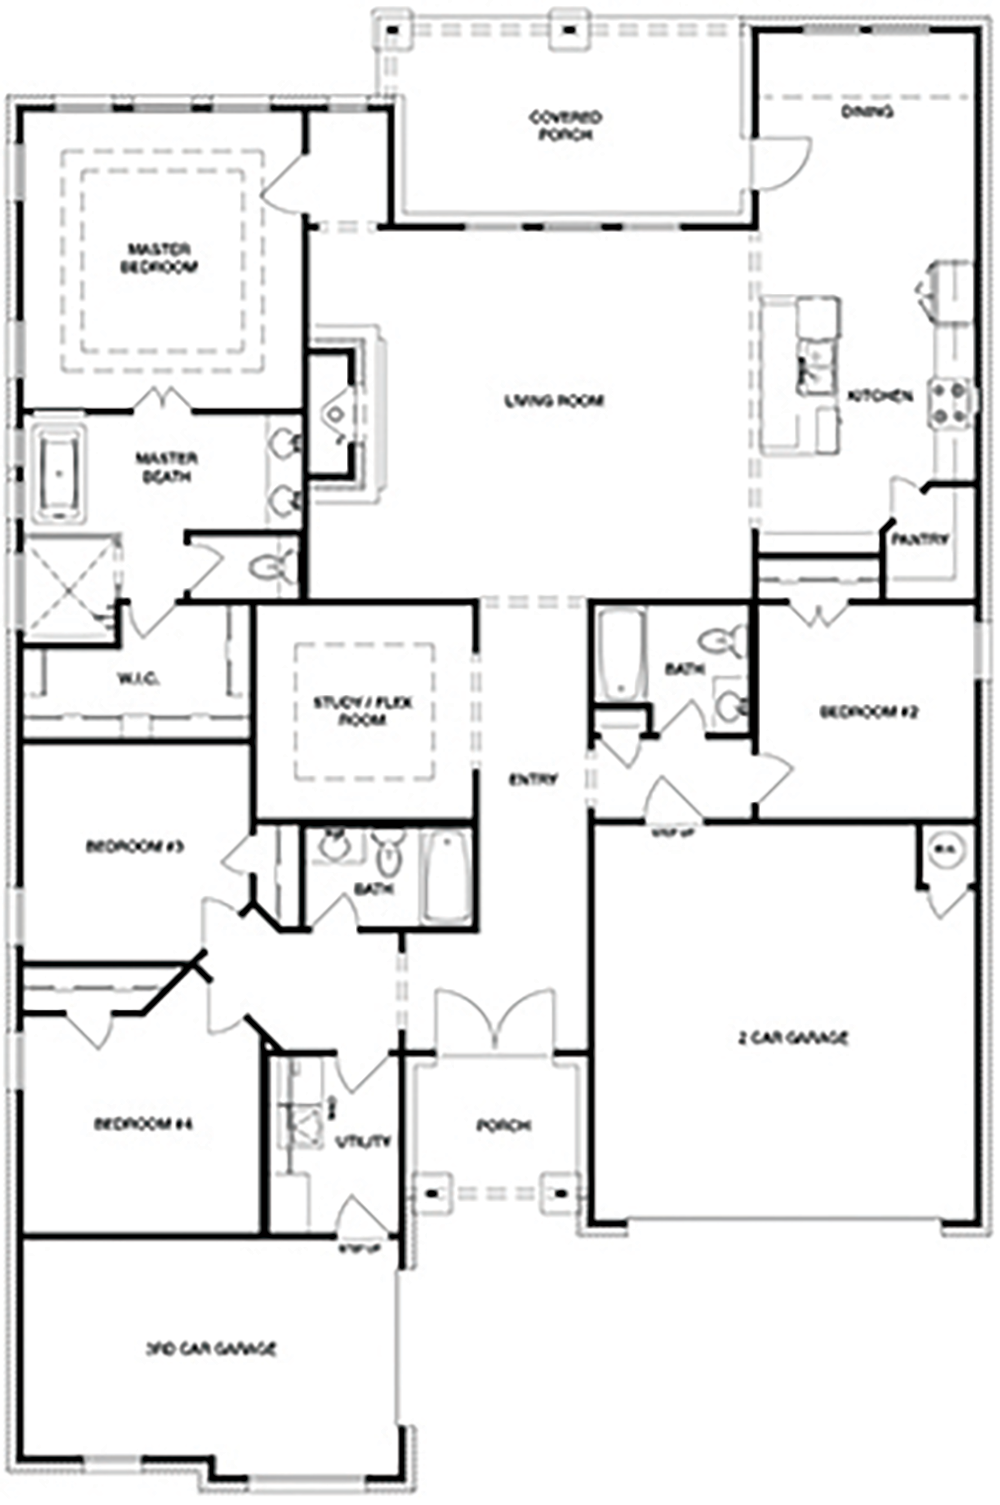
Bedrooms: 4
Bathrooms: 3
Square Footage: 2,276 sq. ft.
Price: $486,500
Development/Subdivision: Pecan Ridge Estates
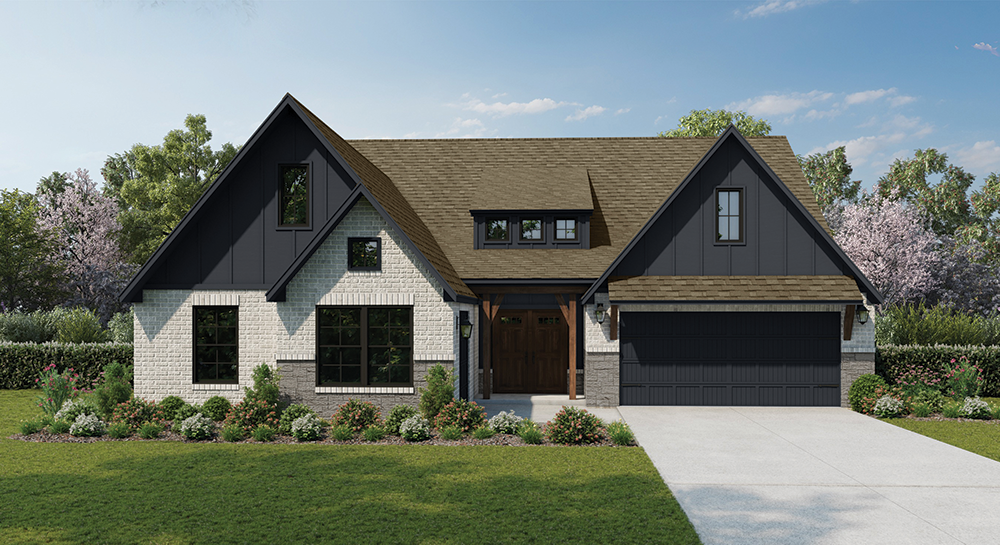
The Bailey welcomes you with a grand sense of arrival as double entry doors open to a dramatic vaulted foyer rising nearly 15 feet, anchored by a matte black chandelier. Warm, intentional color defines the home, w/ rich green and blue hues. The kitchen is a true showpiece, featuring ceiling-height cabinetry in Tarragon, glass transom uppers, a dark stained island, artisan tile backsplash, quartz countertops, and warm wood-toned flooring. The living room centers around an angled stone-wrapped fireplace w/ classic wood mantel, creating a cozy gathering space. A color-drenched flex room w/ an arched entry adds charm and versatility. The primary suite unfolds into a spa-inspired bath w/ a freestanding tub, statement tile shower, and an expansive vaulted walk-through closet. Located in Pecan Ridge Estates w/ scenic ponds and mature pecan trees, just minutes from everyday conveniences. This home qualifies for a $20,000 Simmons Homes incentive that can be used to lower your interest rate.
School District: Bixby Schools
Additional Features:
 |
 |
 |