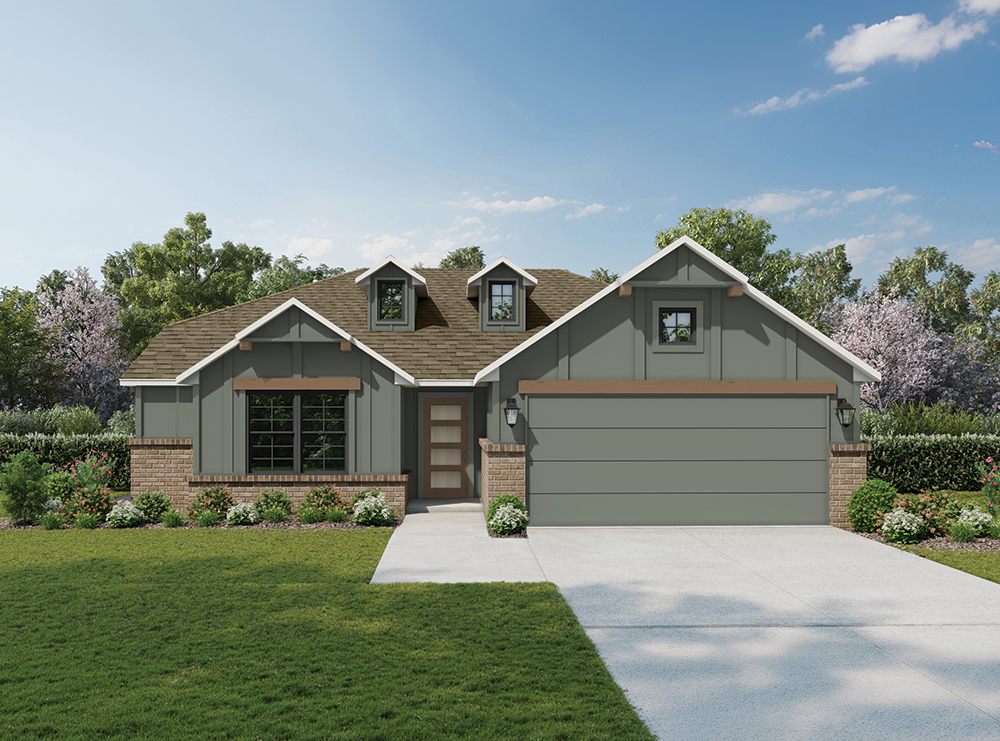
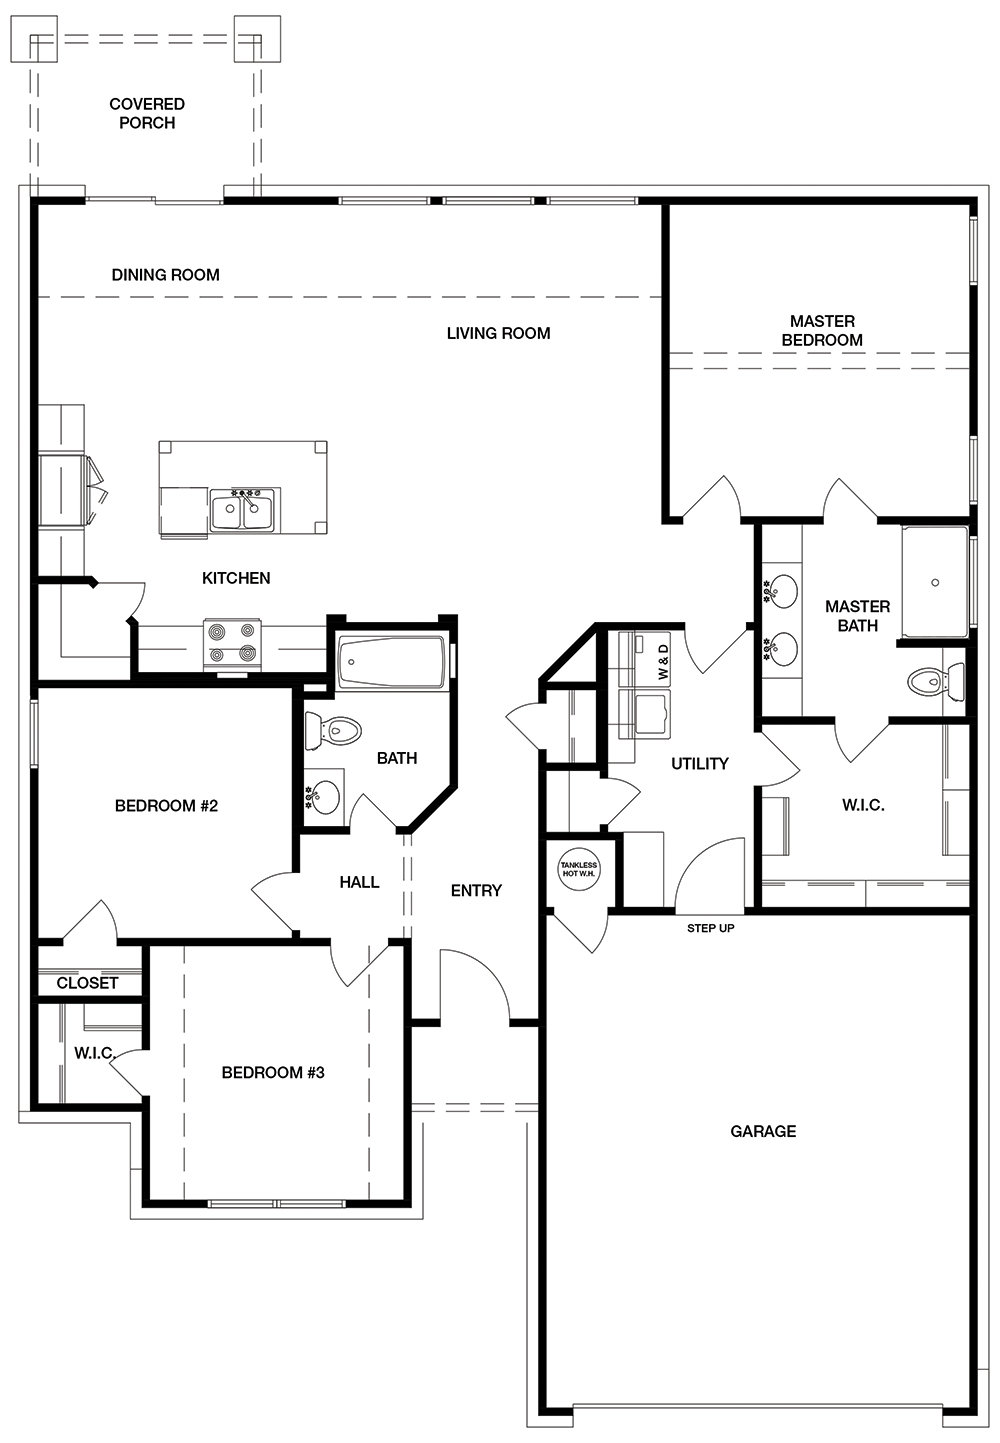
Bedrooms: 3
Bathrooms: 2
Square Footage: 1,535 sq. ft.
Price: $352,500
Development/Subdivision: Henson Square
The Phoenix proves that thoughtful design and quality craftsmanship shine at every size. Light, fresh finishes create an inviting, garden-inspired atmosphere throughout the home. The kitchen features ceiling-height custom cabinetry blending warm weathered wood w/ soft green, paired w/ quartz countertops, classic herringbone backsplash, and matte black lighting w/ beveled glass. Recessed stained shelving just off the kitchen adds both function and charm. The primary suite feels open and serene with a cathedral vaulted ceiling w/ center wood beam, flowing into a calming bath accented by soft sage tile, mixed textures, and refined storage details. Unique touches include statement tile flooring, custom cabinetry, and an expanded back patio ideal for outdoor living. Located in gated Henson Square w/ access to pickleball, dog park & covered pavilion, just across from Bixby West Elementary. $20,000 incentive available that can be used to lower your interest rate or help offset design options.
School District: Bixby Schools
Additional Features:
 |
 |
 |