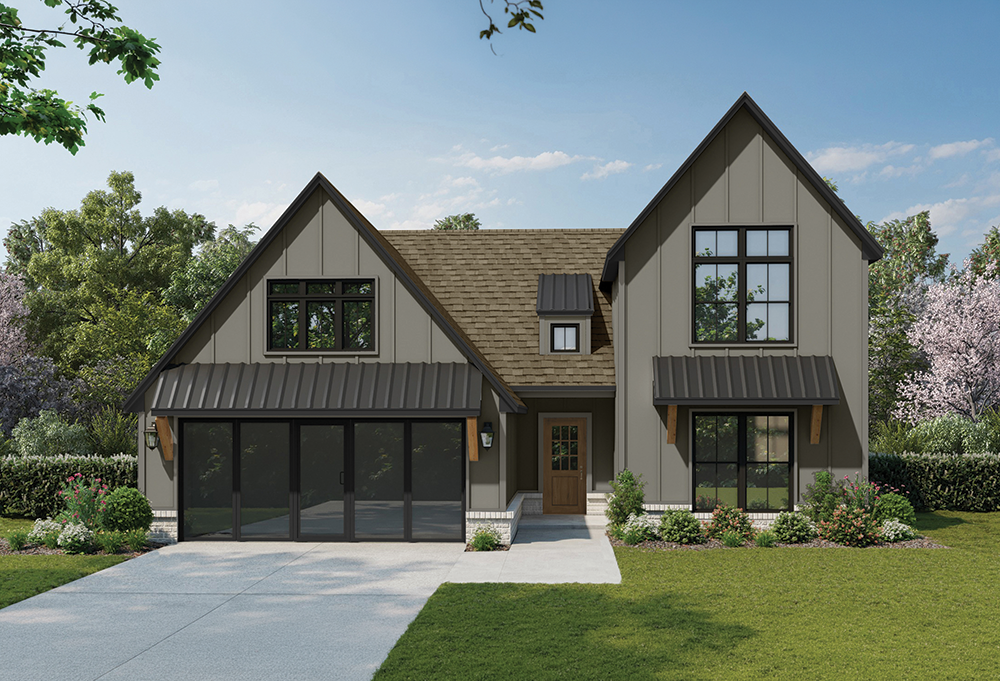
Bedrooms: 4
Bathrooms: 3
Square Footage: 2,350 sq. ft.
Price: 404,000-414,000
Development/Subdivision: Henson Square
The Maxwell makes a striking debut as Simmons Homes’ newest furnished model. A bold two-story exterior sets the tone, while inside, a vaulted living room with wood beams and a graceful gold chandelier creates a dramatic yet welcoming centerpiece. The kitchen blends beauty and function with ceiling-height cabinetry, a stained island and vent hood, quartz countertops, and a patterned tile backsplash accented by gold lighting. The primary suite features a spa-inspired bath with a freestanding tub, expansive tiled shower, and seamless access to a large walk-in closet and adjacent utility room. An upstairs loft adds flexibility for modern family living. Built by a locally owned, family-run builder for over 35 years, this home pairs elevated design with durable materials and impressive energy efficiency. Located in gated Henson Square near Bixby West Elementary, residents enjoy pickleball, a dog park, and a covered pavilion. This home qualifies for a $20,000 Simmons Homes incentive.
School District: Bixby Schools
Additional Features:
 |
 |
 |